Kitchen & interior design
by NYVe
Kitchen Planning
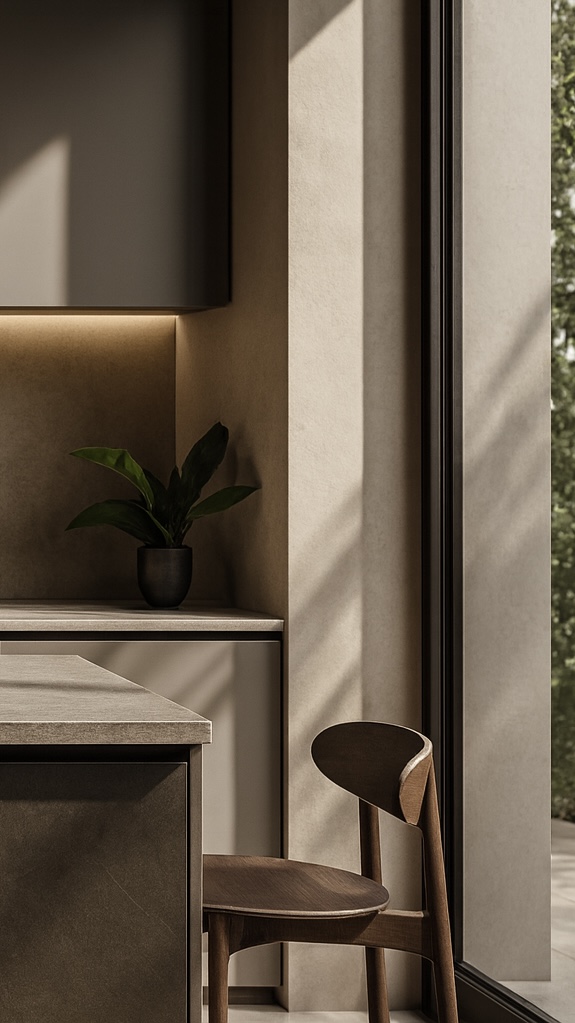
A great kitchen needs to work as beautifully as it looks. I provide photorealistic concepts paired with precise cabinet layouts, appliance placements, and exact dimensional guides so that every centimeter is optimized for how you cook and live.
Interior design
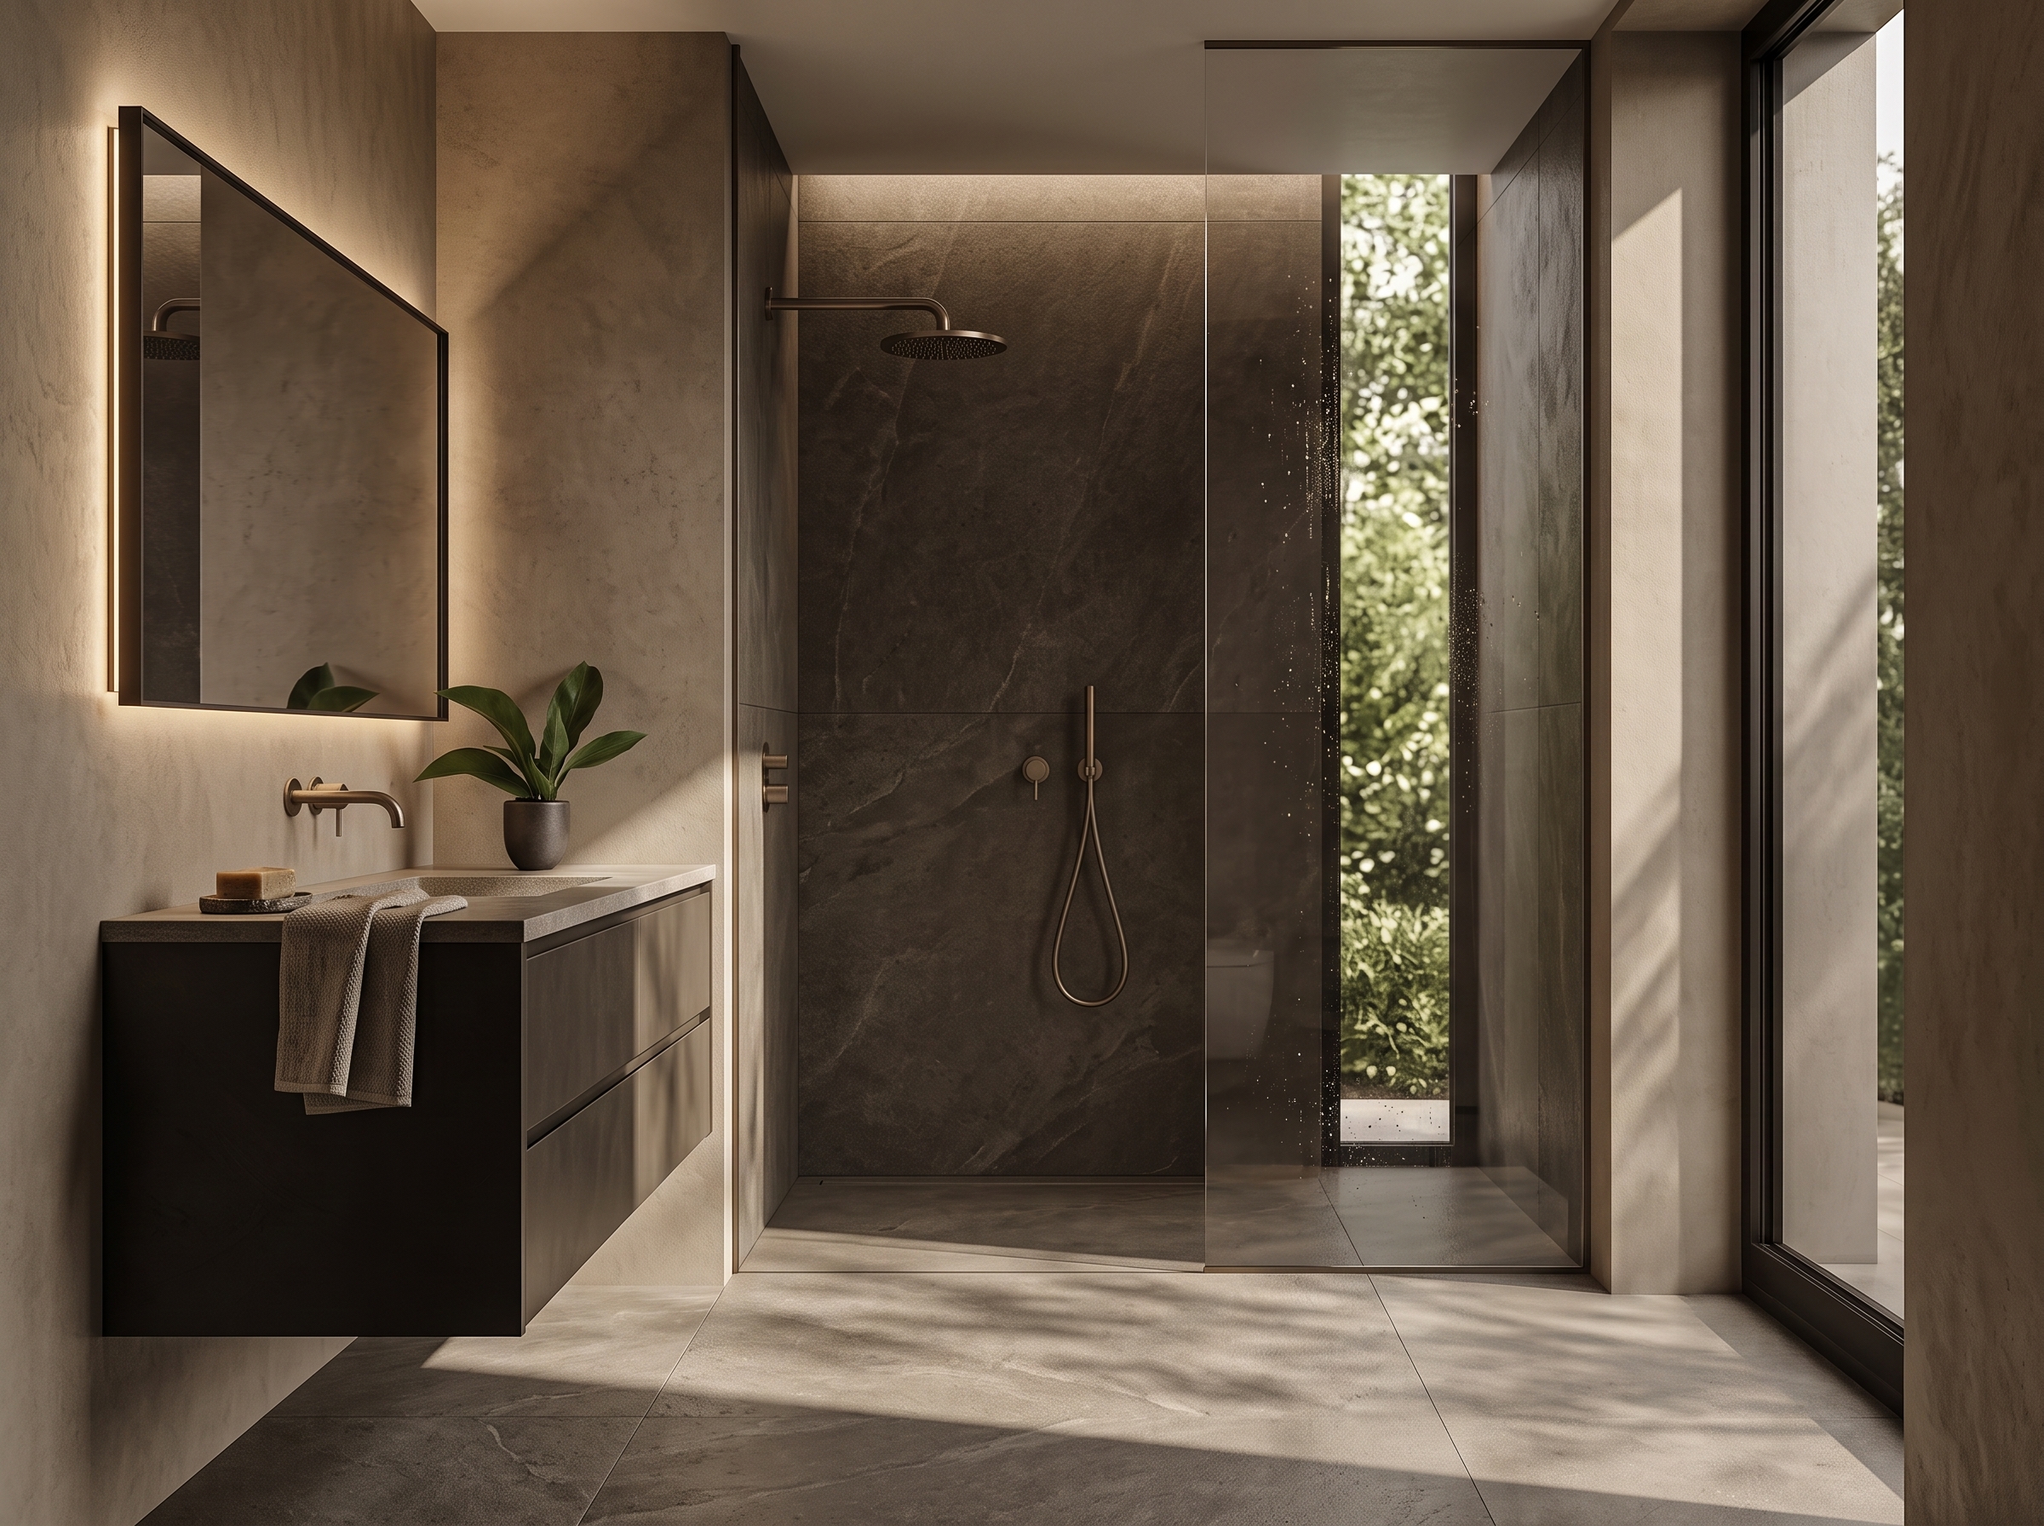
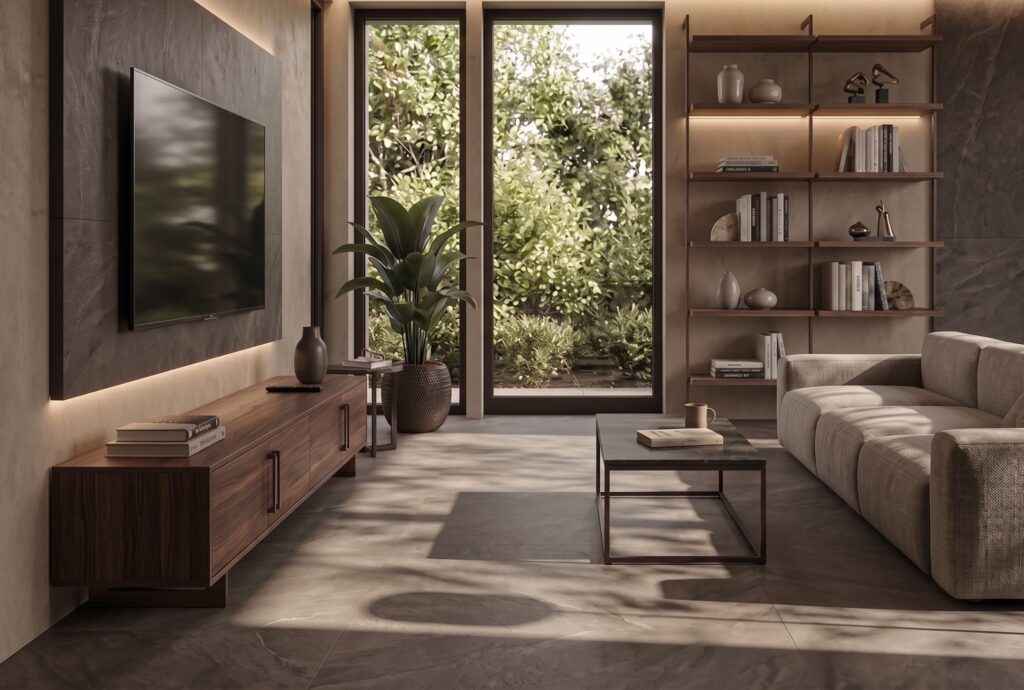
Cohesive, beautiful visual concepts for your living spaces. Using 3D modeling, I help you find the perfect layout, colors, and materials for your lifestyle, giving you a clear, visual roadmap for your home makeover before you hire contractors.
Kitchen Installing
I don’t just plan your kitchen; I ensure it gets built right. Working alongside trusted carpentry and installation partners, I oversee the technical execution of your kitchen, turning our 3D plans into a flawless reality.
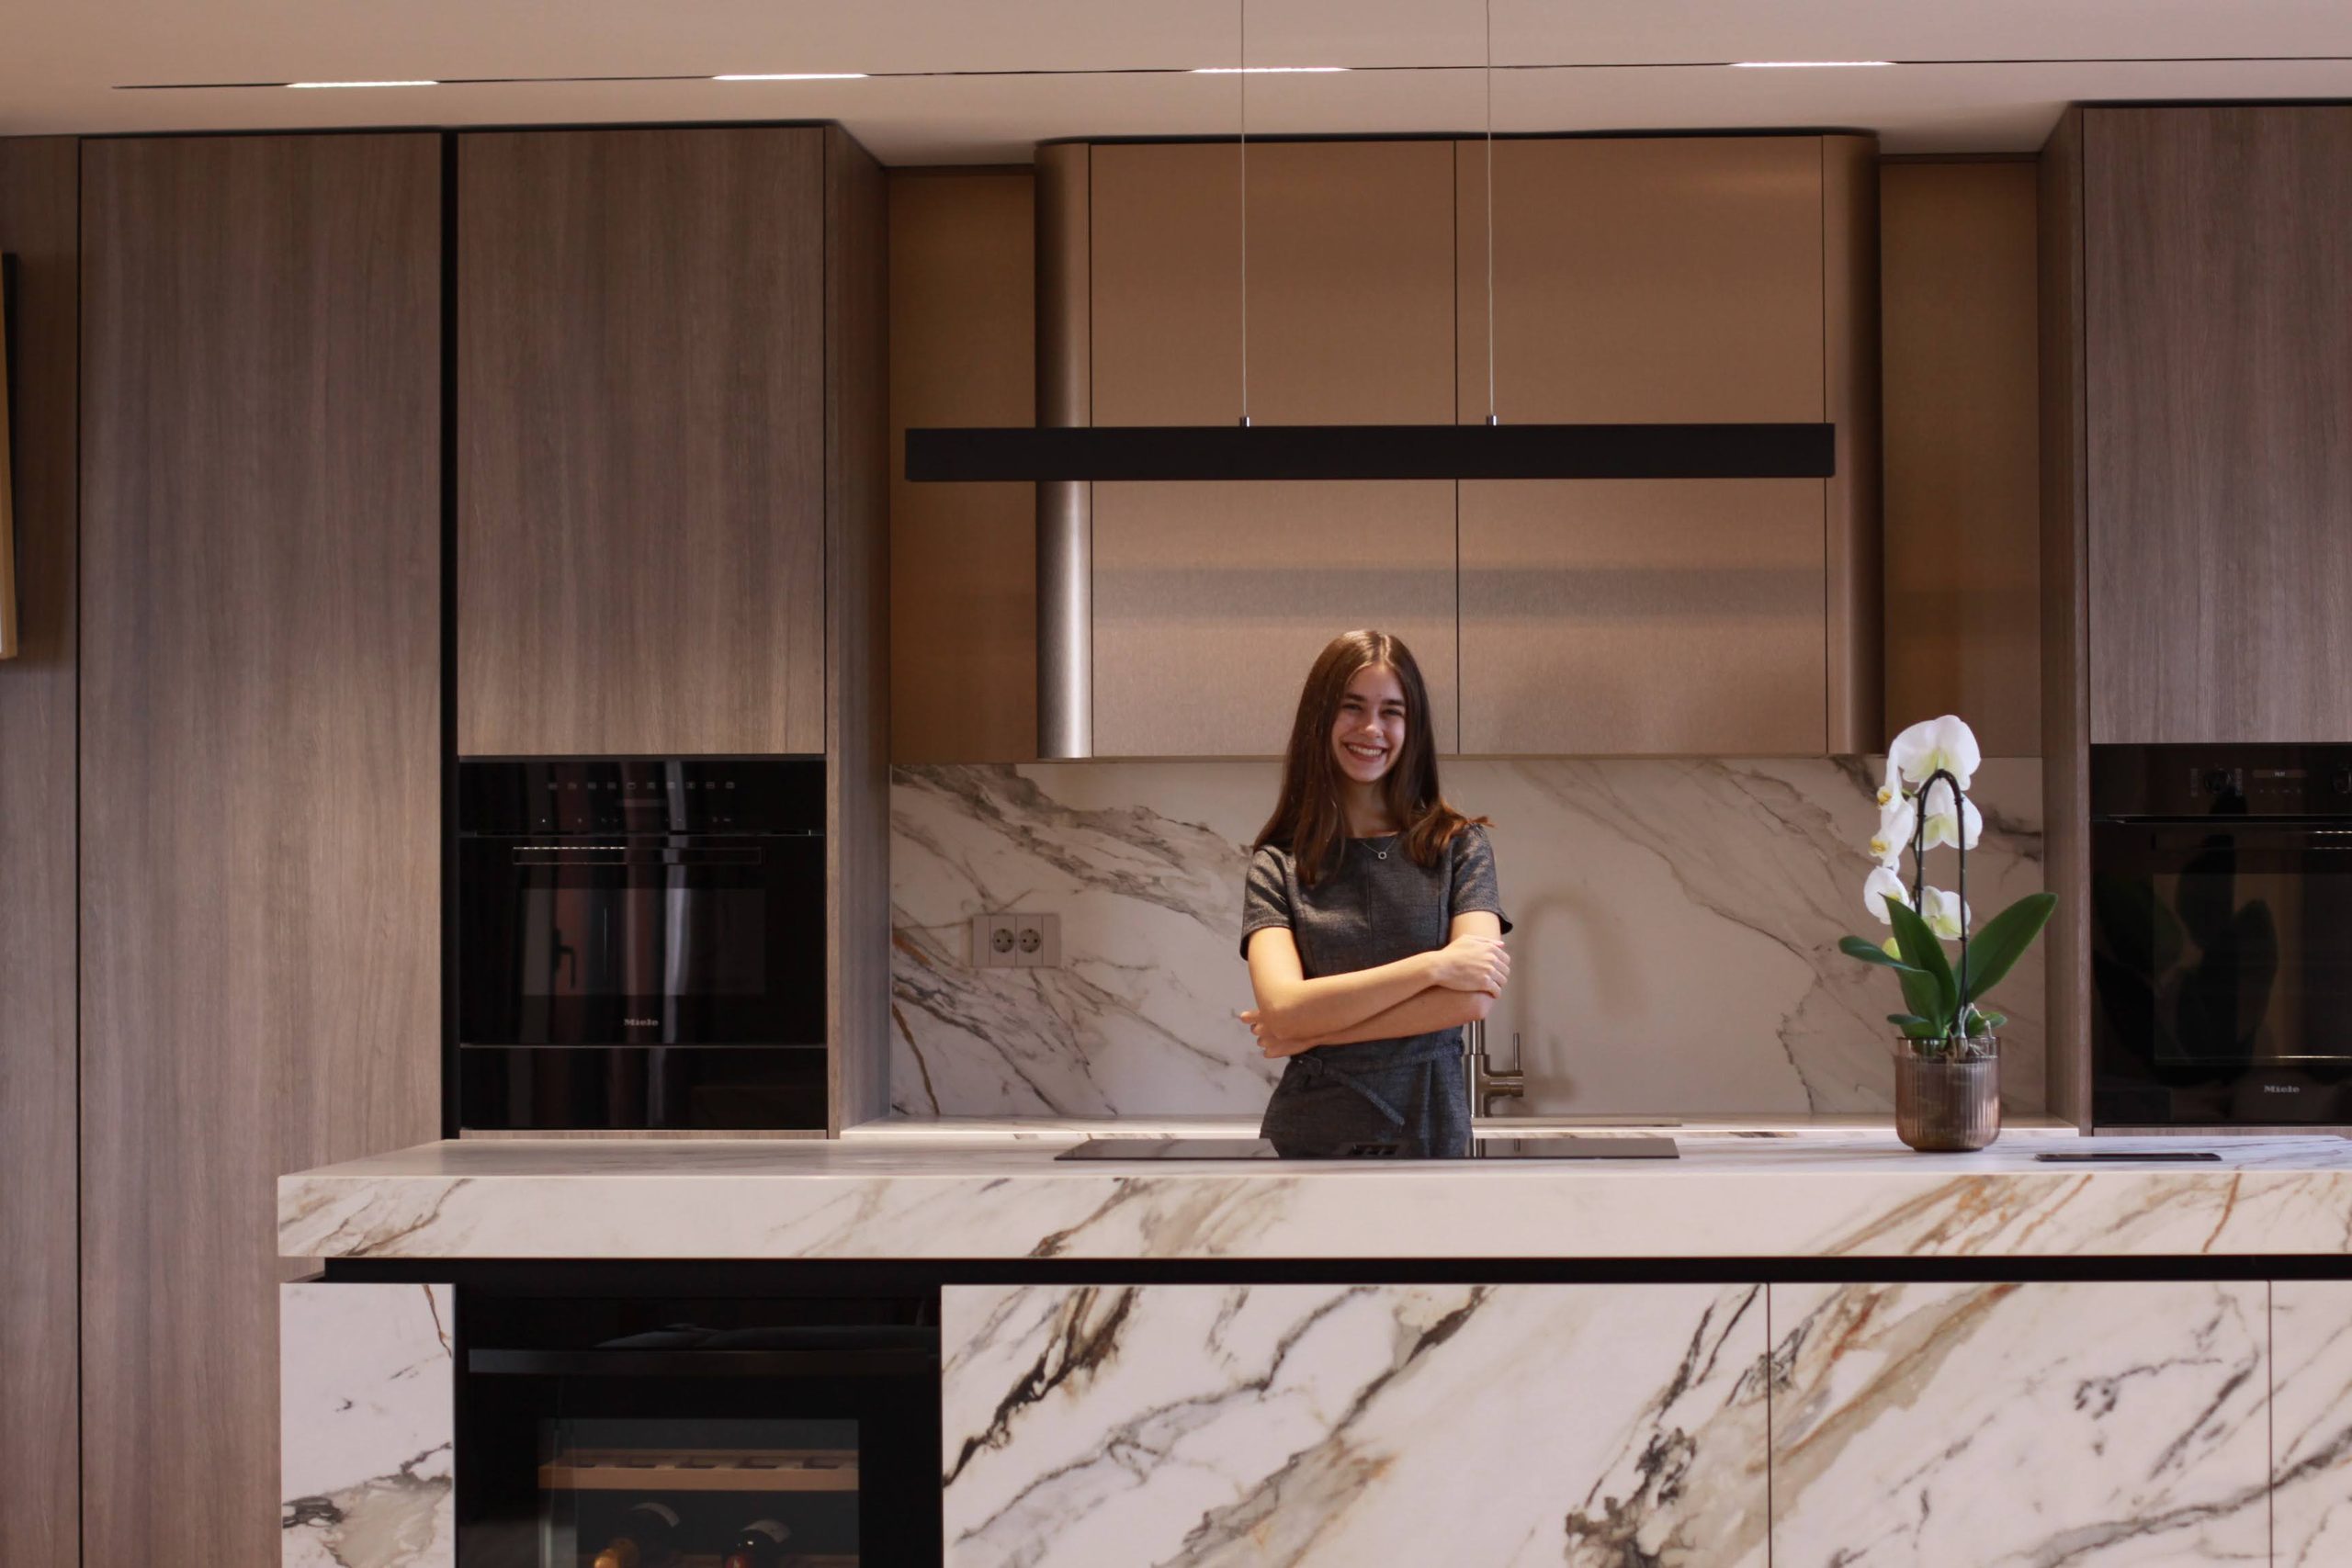
A tailored approach to interior planning
Drawing on design experience gained in Marbella, I help clients navigate renovations with clarity and confidence. I provide realistic 3D visual concepts for your living spaces, alongside practical layouts specifically for your kitchen cabinetry and appliance positioning. My goal is simple: ensure you love the design before work starts, and give your carpenter a clear, reliable layout to build from.
KITCHEN PLANNING & INSTALLATION
Photorealistic 3D Concepts Paired with Contractor-Ready Cabinet Layouts
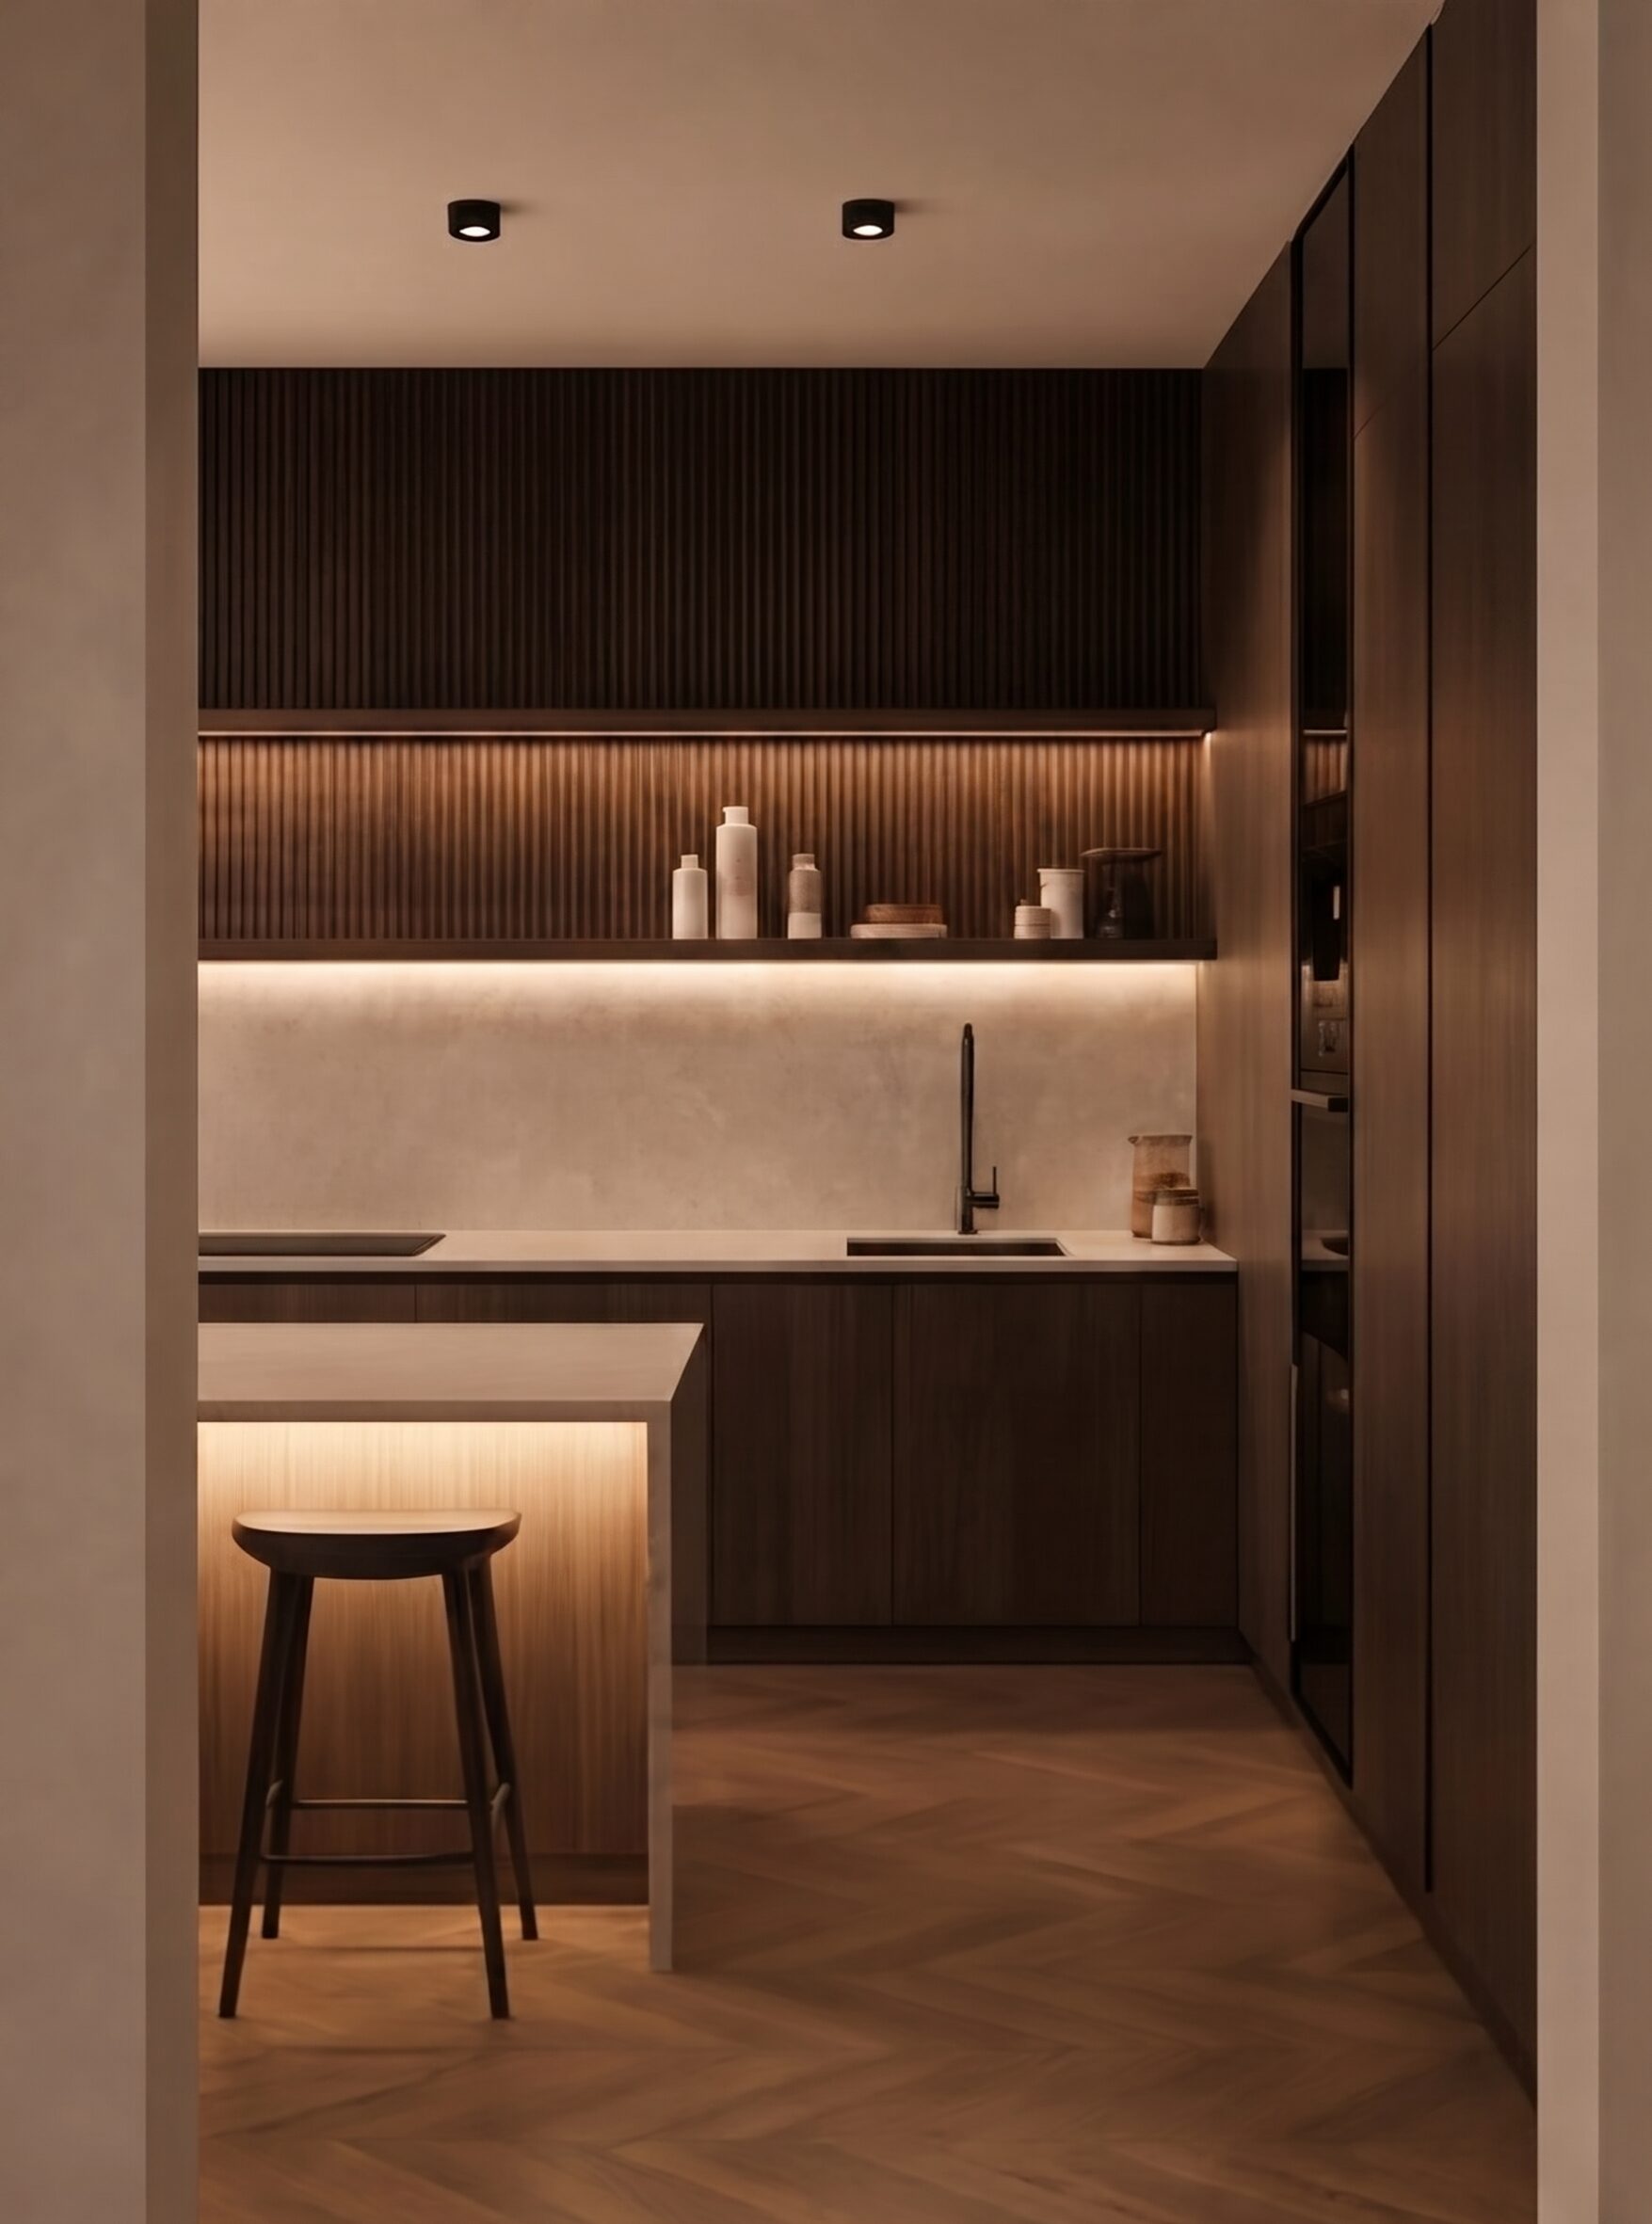
Maple Grove Homes
A cozy development of 15 single-family homes nestled among mature maple trees, offering a perfect blend of natural beauty.
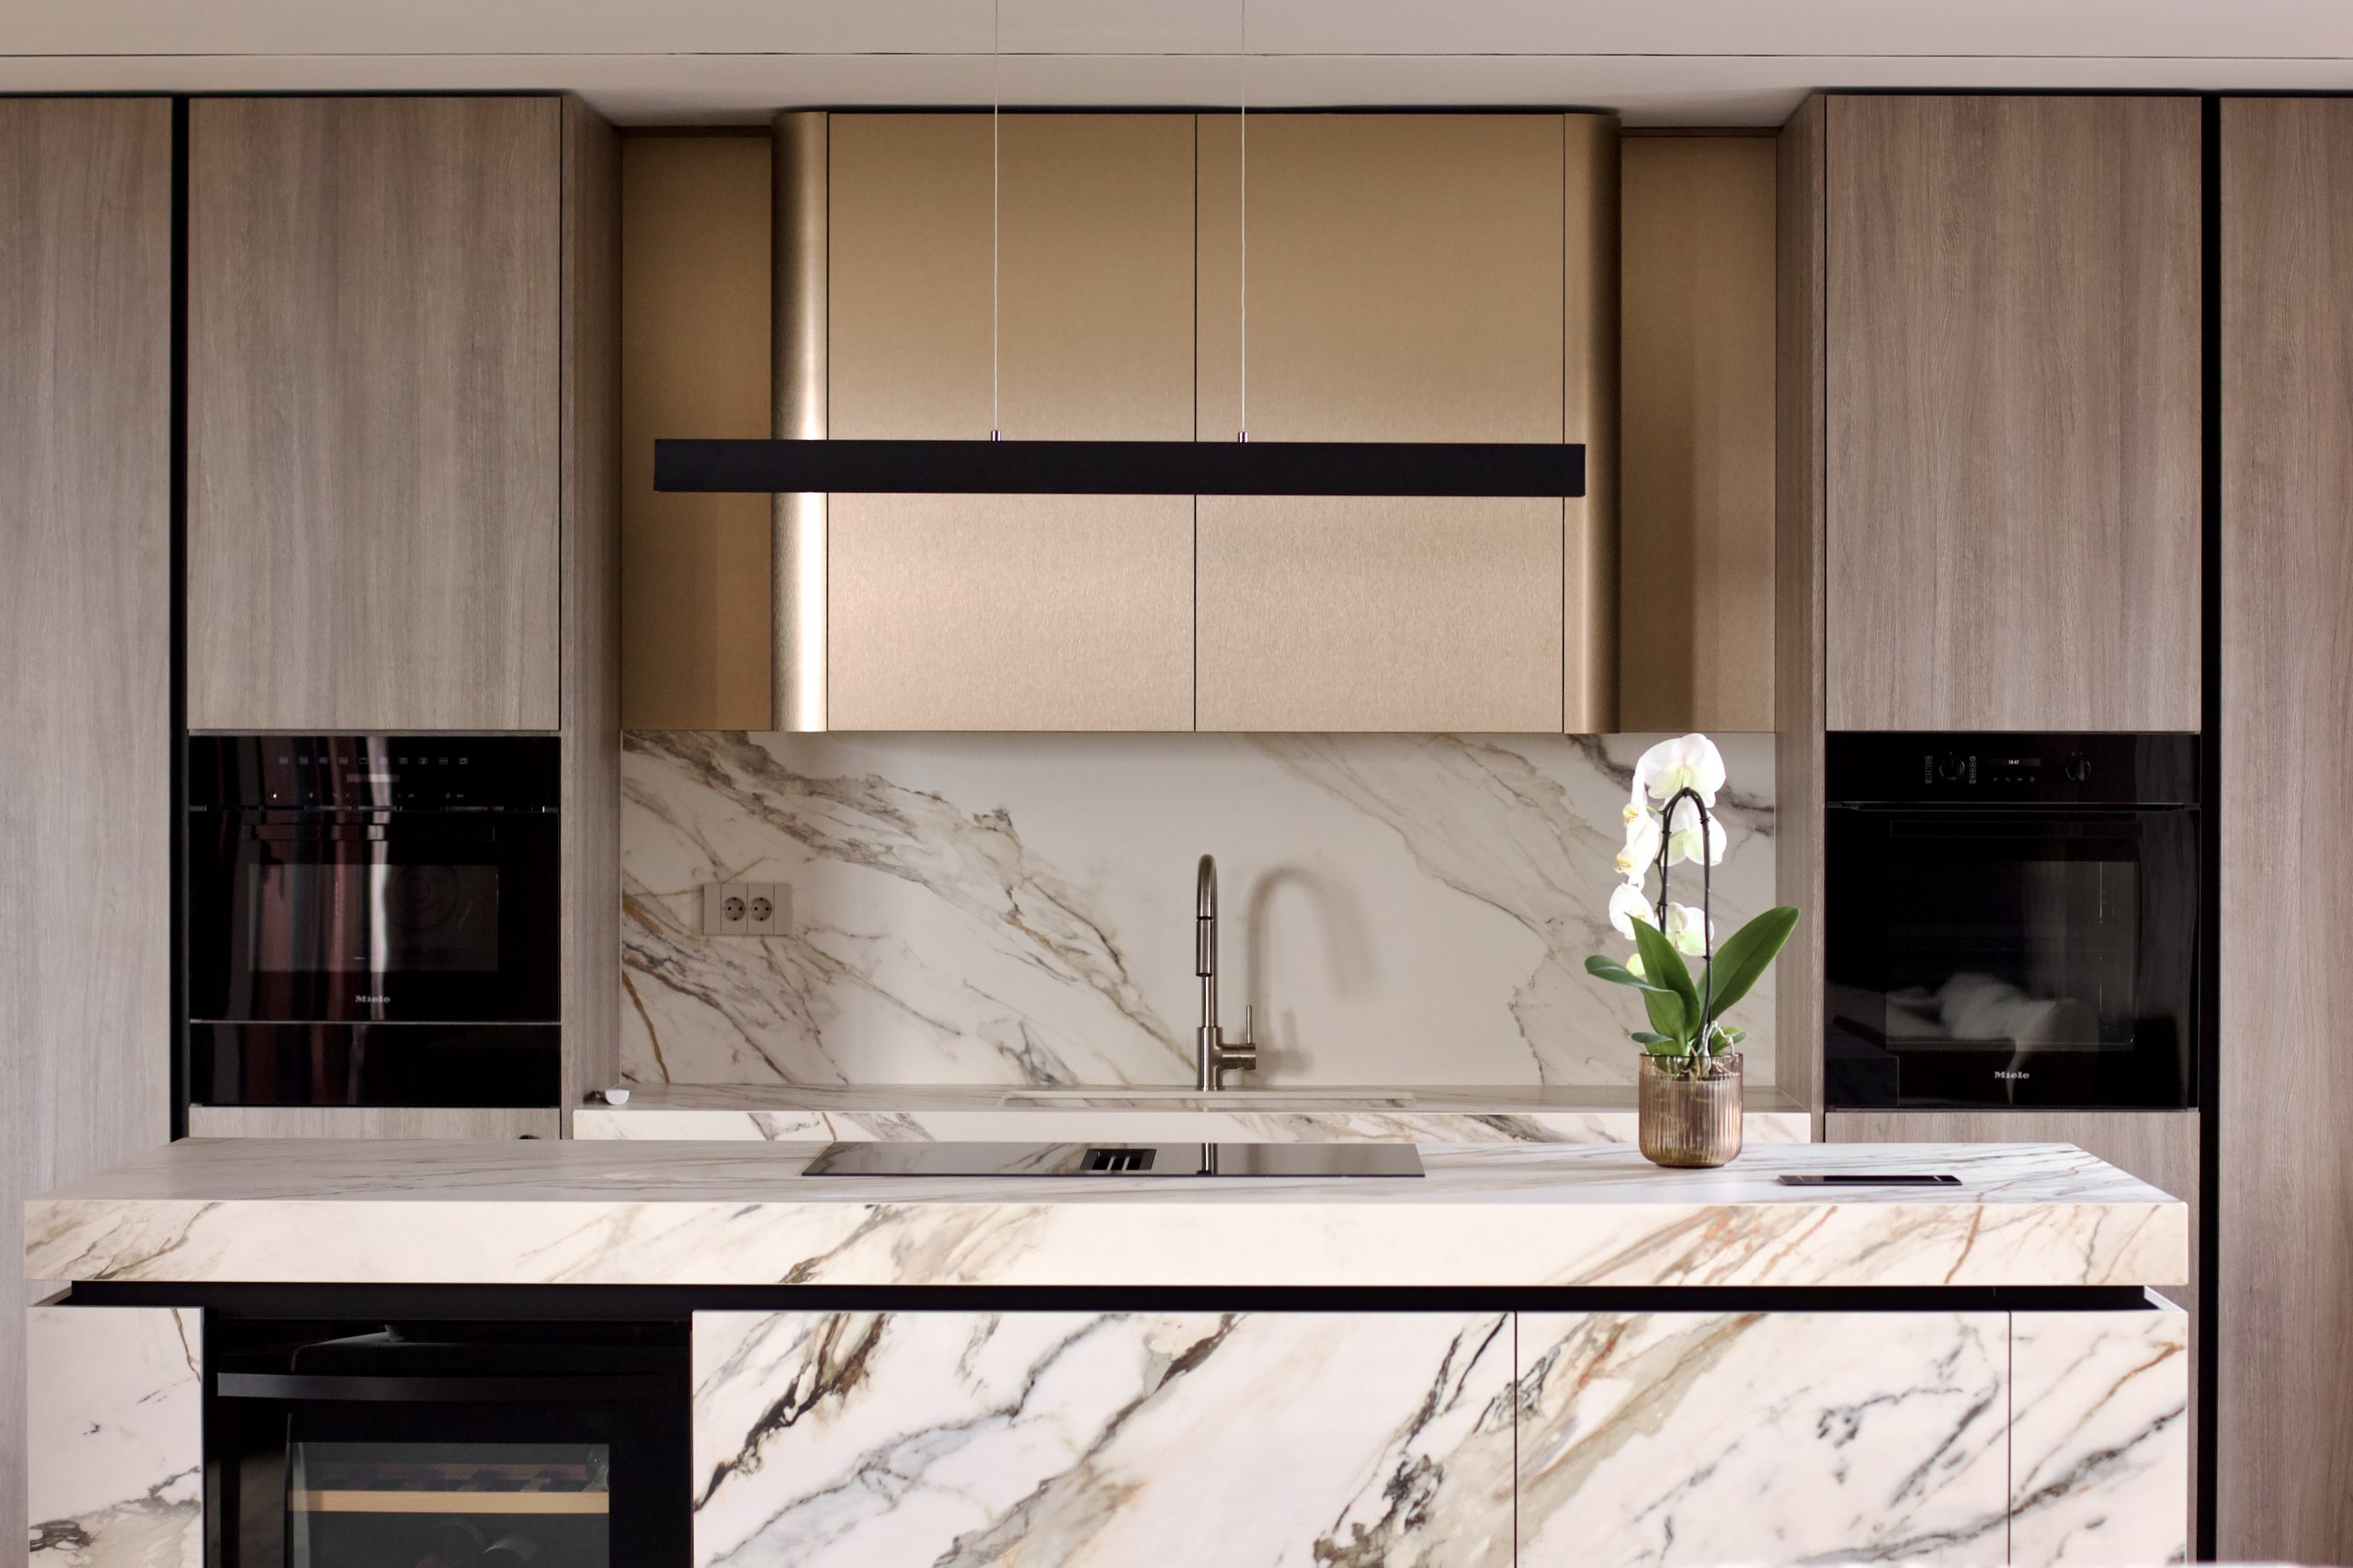
Greenwood Commons
A modern complex of 30 eco-friendly houses along the riverside, featuring shared green spaces and a community boathouse
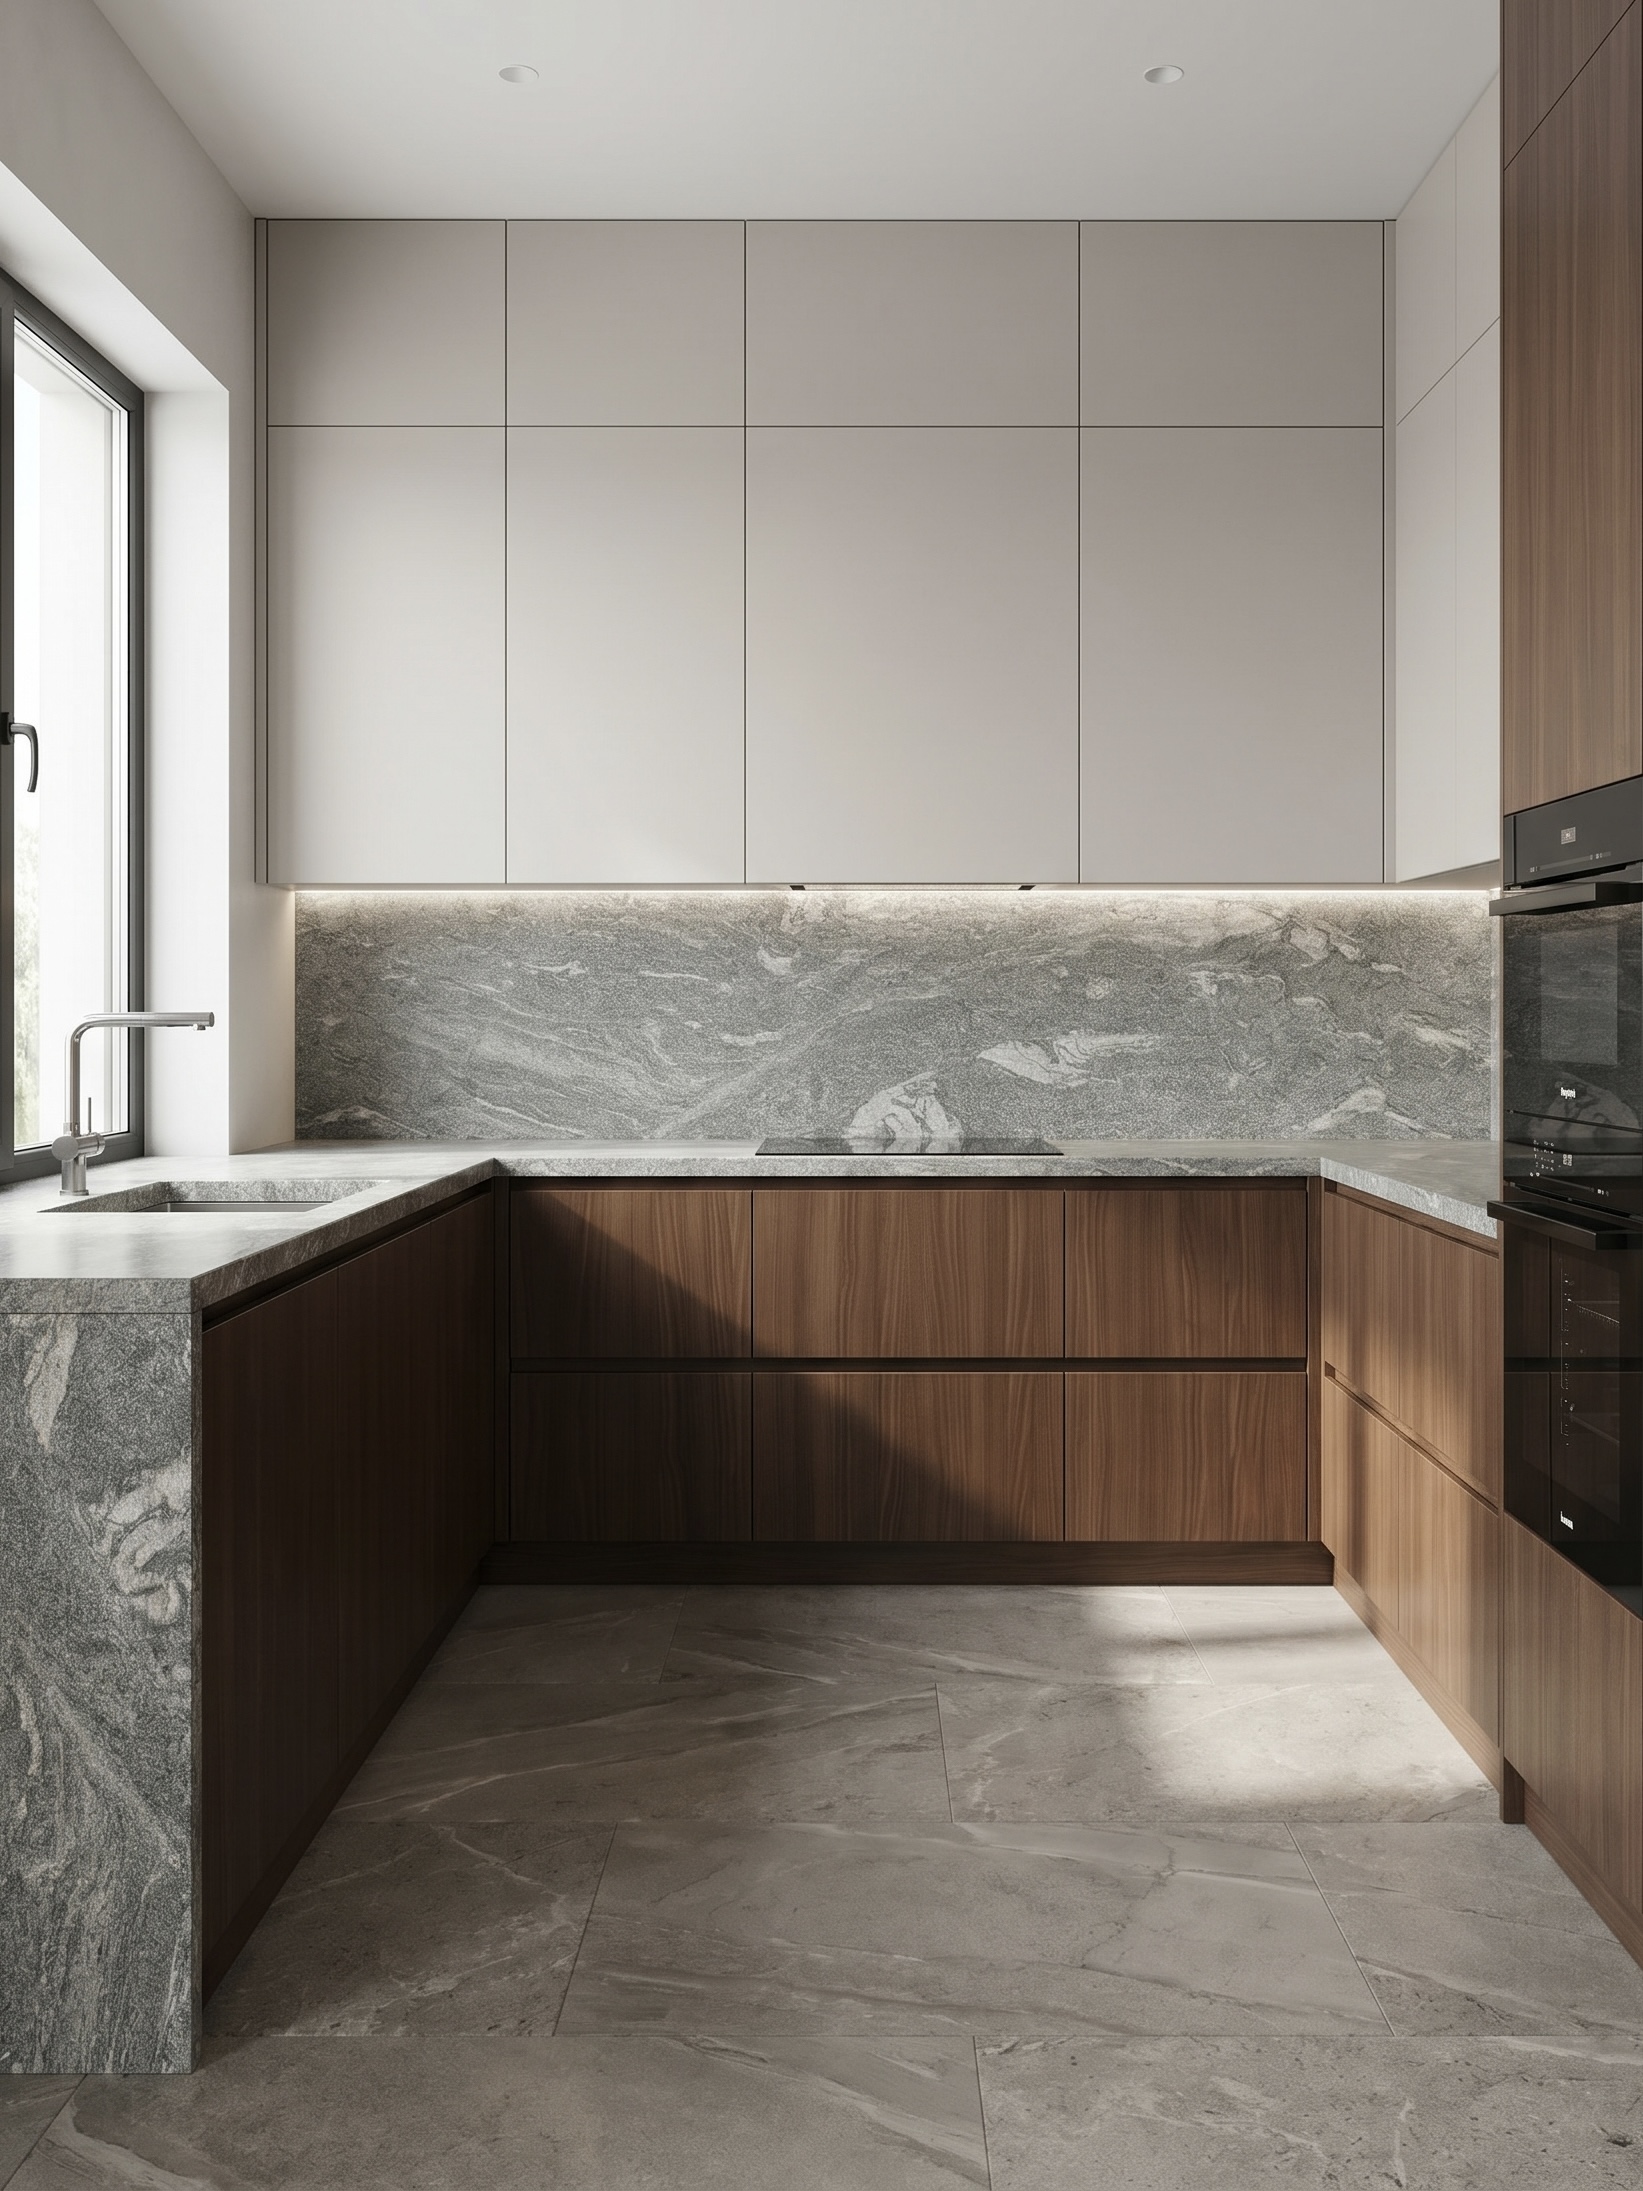
Parkview Place
A boutique collection of 10 luxury condominiums overlooking the city’s central park, offering premium amenities and panoramic views.
INTERIOR DESIGN CONCEPTS
Realistic 3D visual studies exploring layout, light, and materiality for living spaces.

Modern Tools
Unbiased Advice
Transparency